Configuration
2, 3, 4 BHK
Carpet area
715 sq.ft
Possession
Mar 2031
Unit types
3 types
For Sale · New Launch
Price on request
Type
Apartment / Flat
Carpet area
715 sq.ft
Status
New Launch
Possession
Mar 2031
Builder
Puravankara
RERA
P51700079811
Overview

Welcome to Purva Panorama

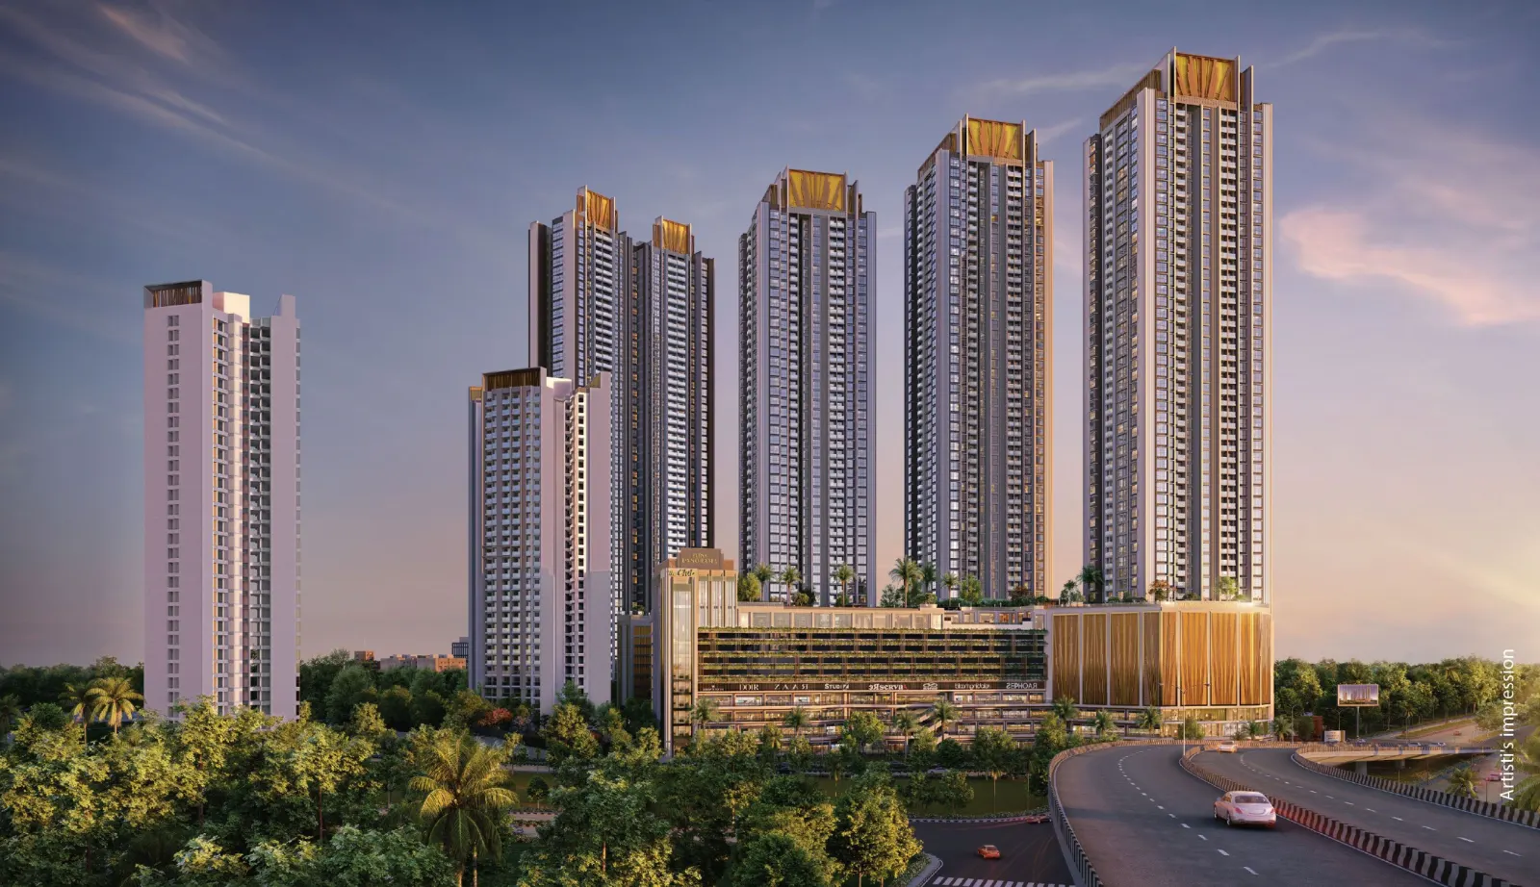
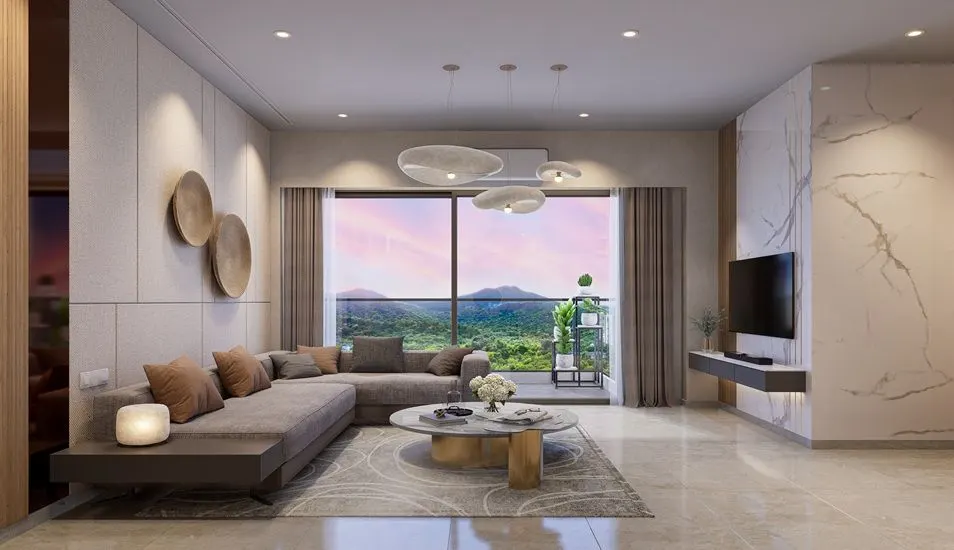
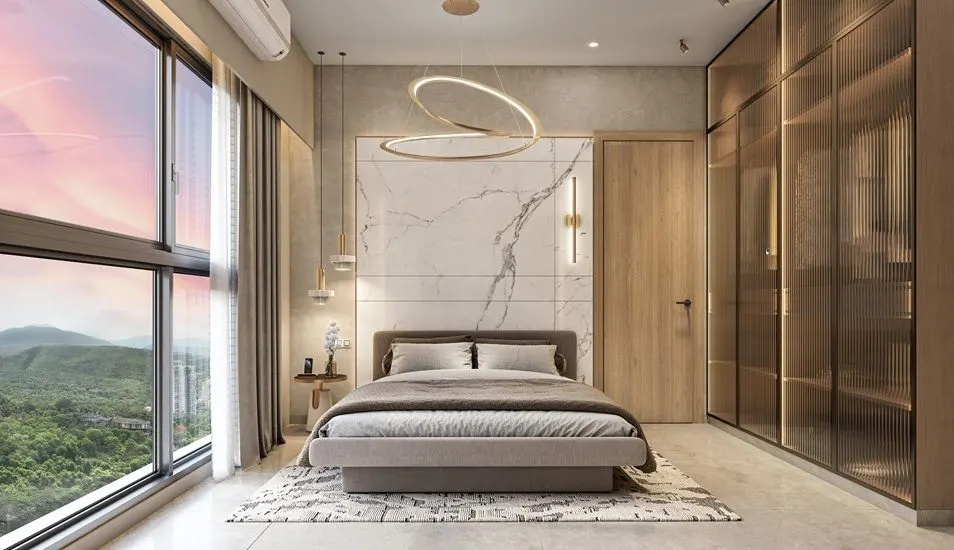
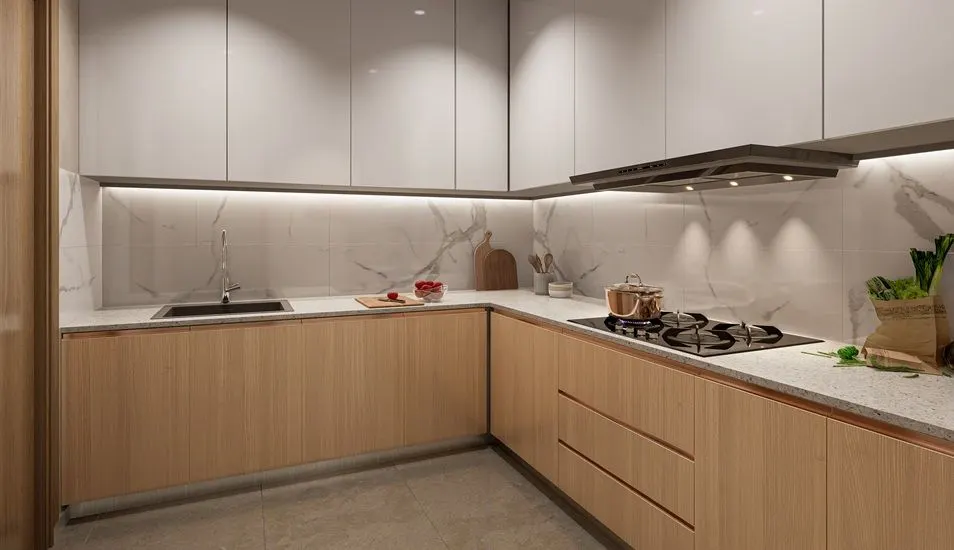
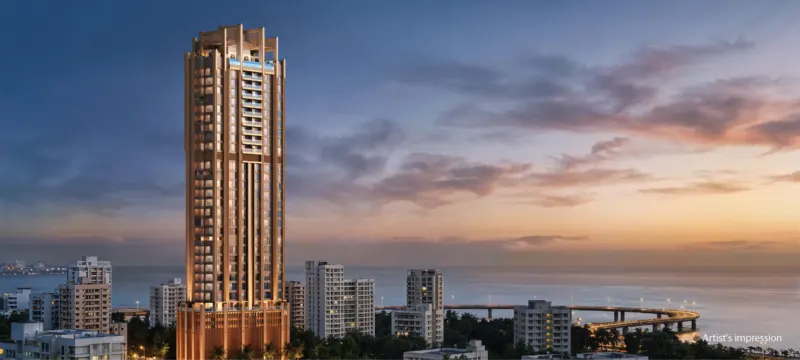
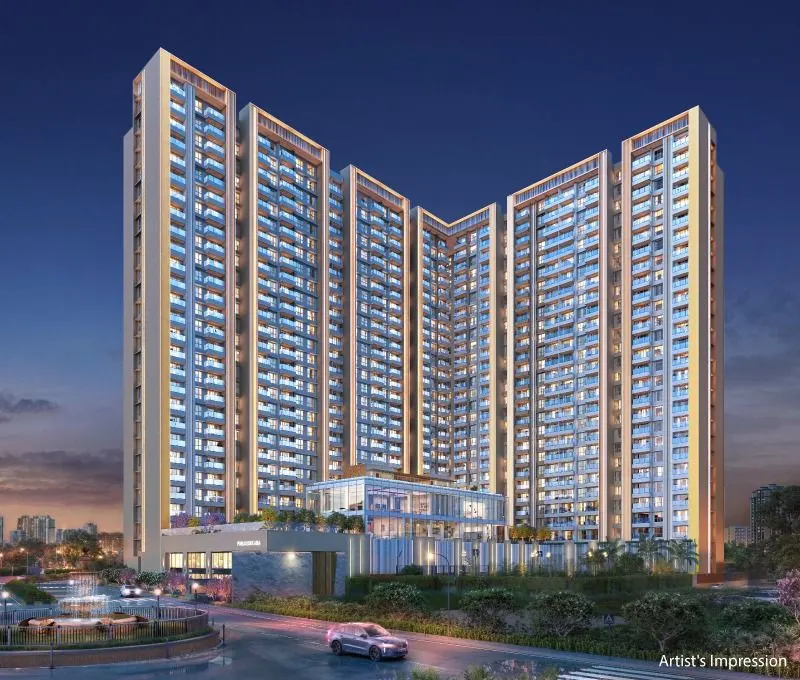
2, 3 & 4 BHK homes on Ghodbunder Road, Thane, with views of Sanjay Gandhi National Park and the Botanical Garden. New launch by Puravankara on 12.75 acres.

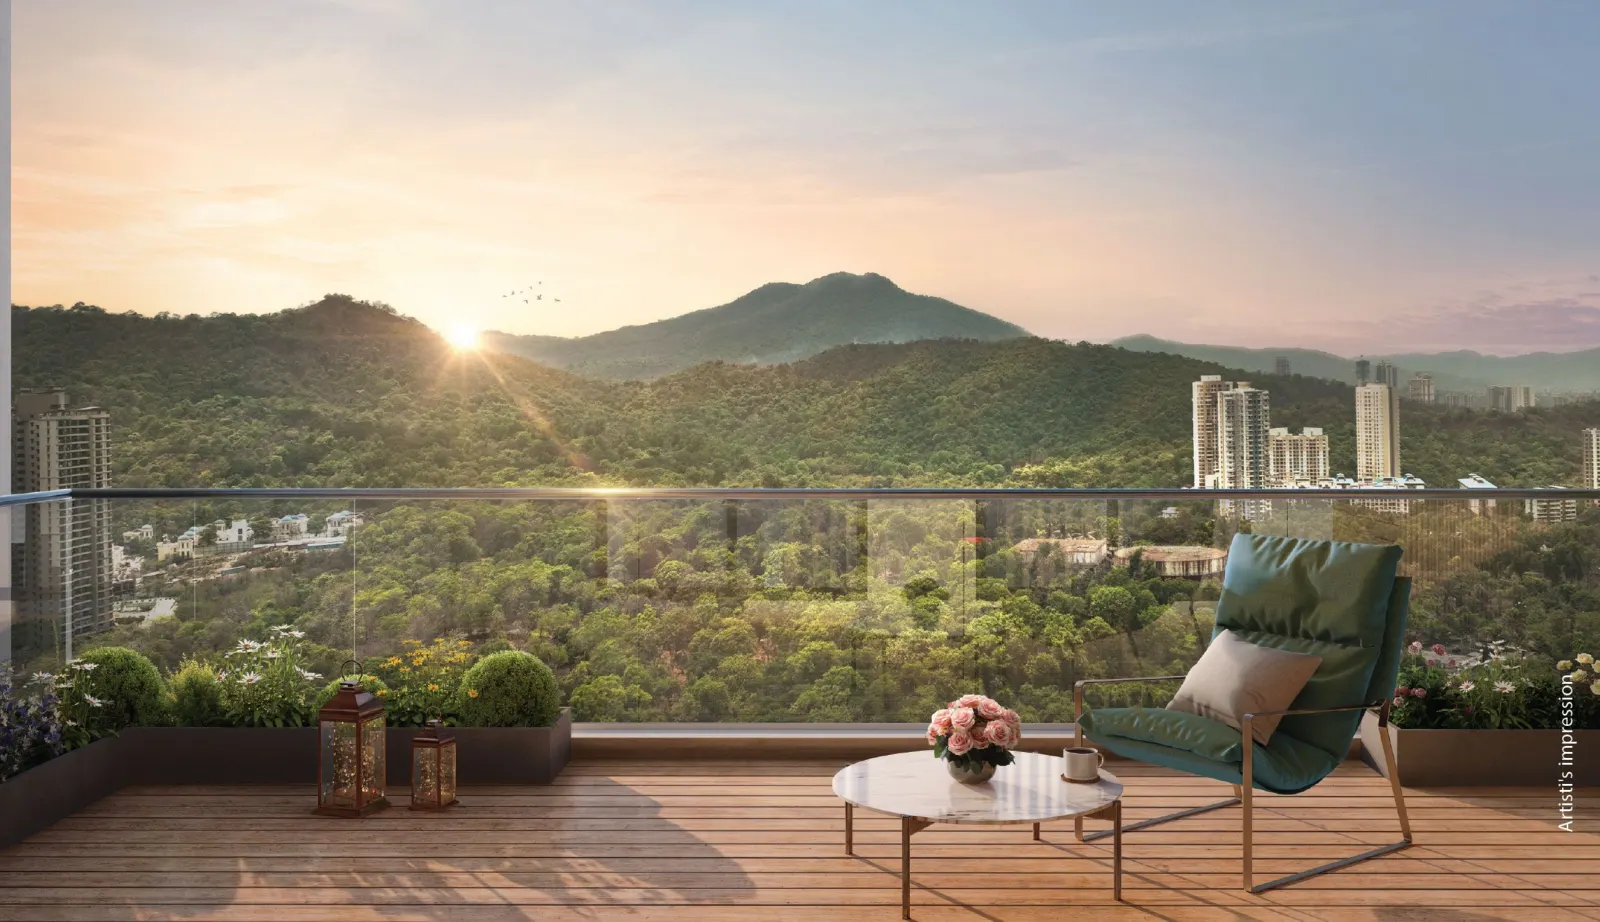
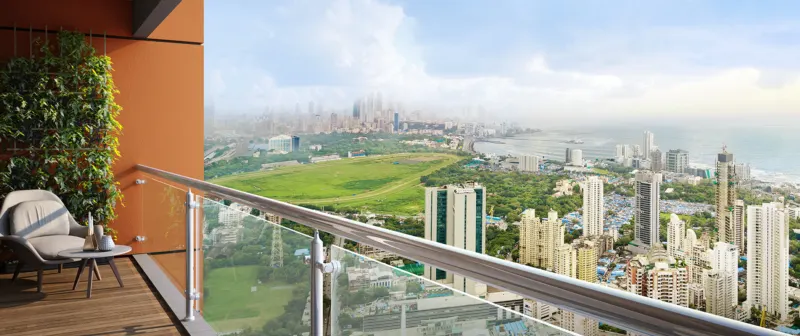
Purva Panorama is designed around light, fresh air and uninterrupted views. Its 2, 3 & 4 BHK homes on Ghodbunder Road, Thane, look out over Sanjay Gandhi National Park and the Botanical Garden.

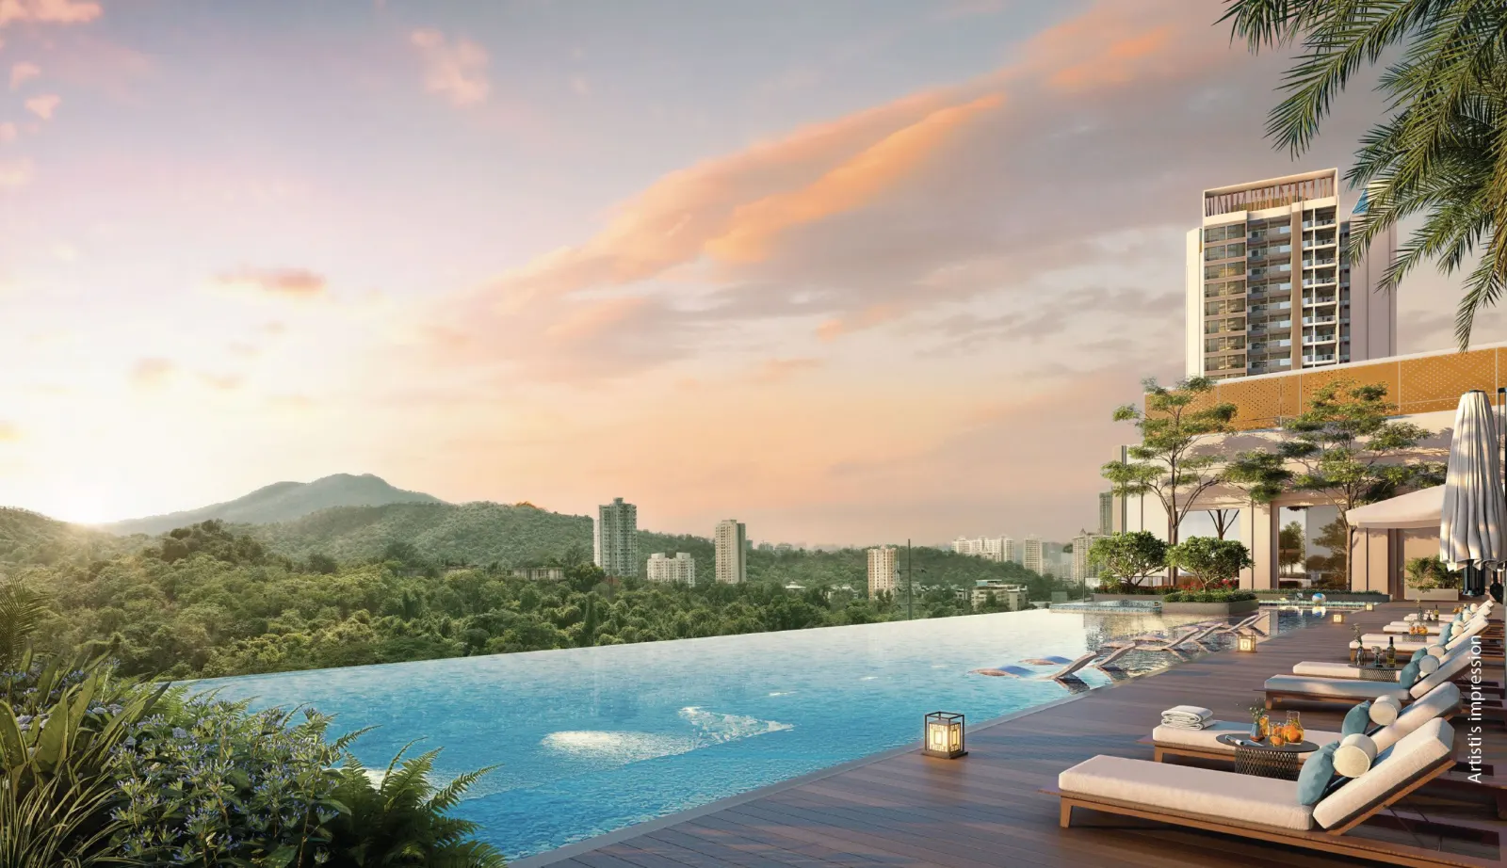
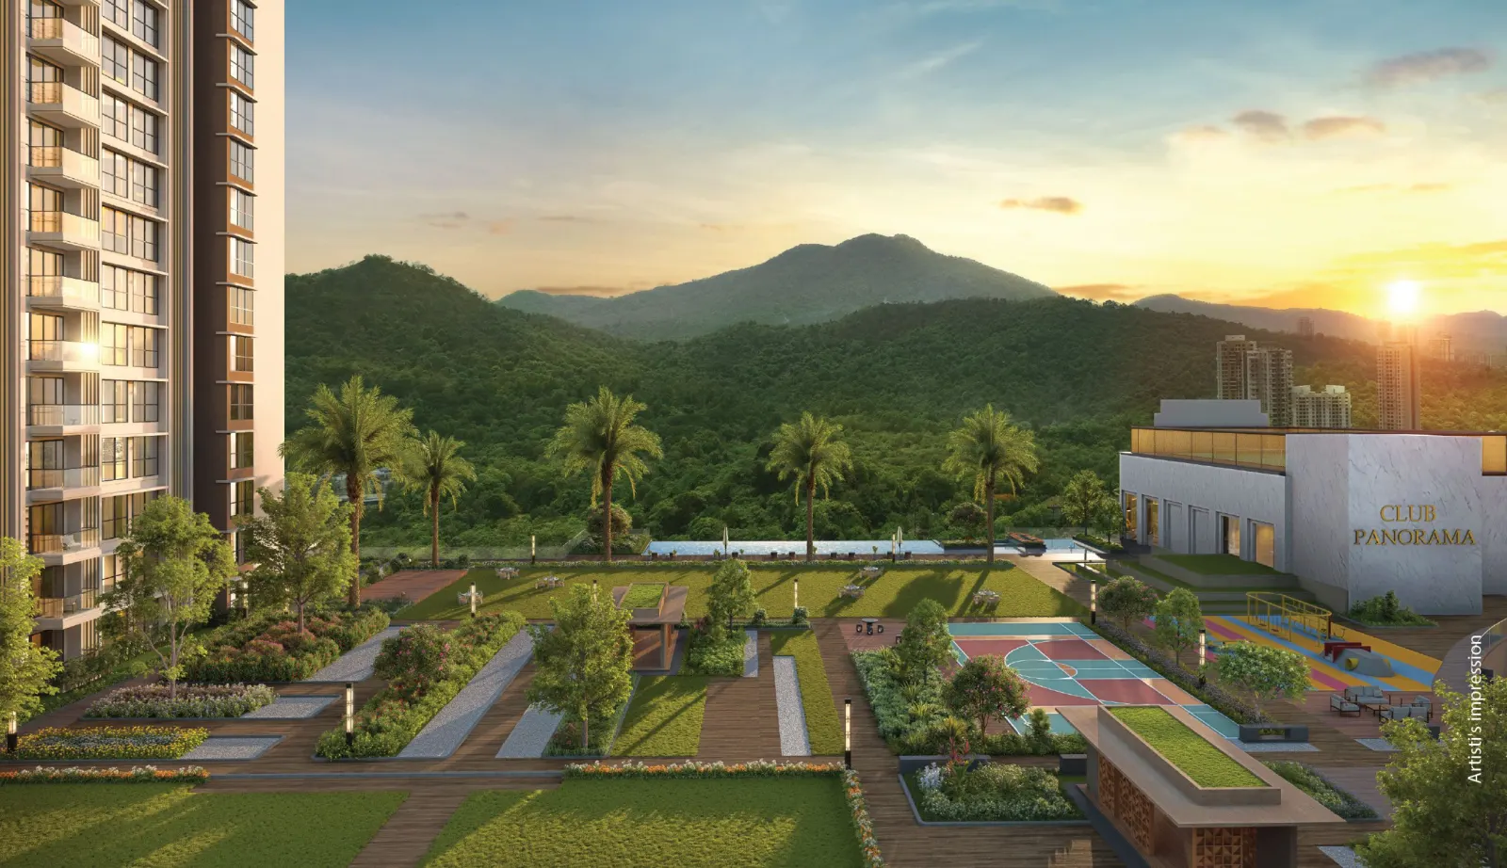
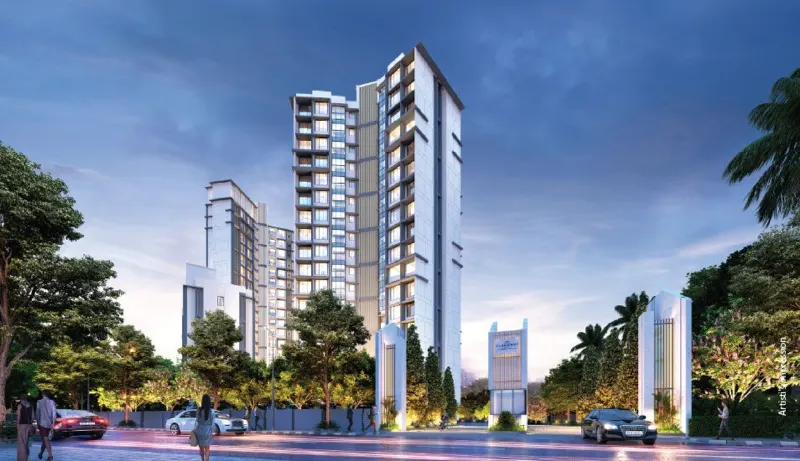
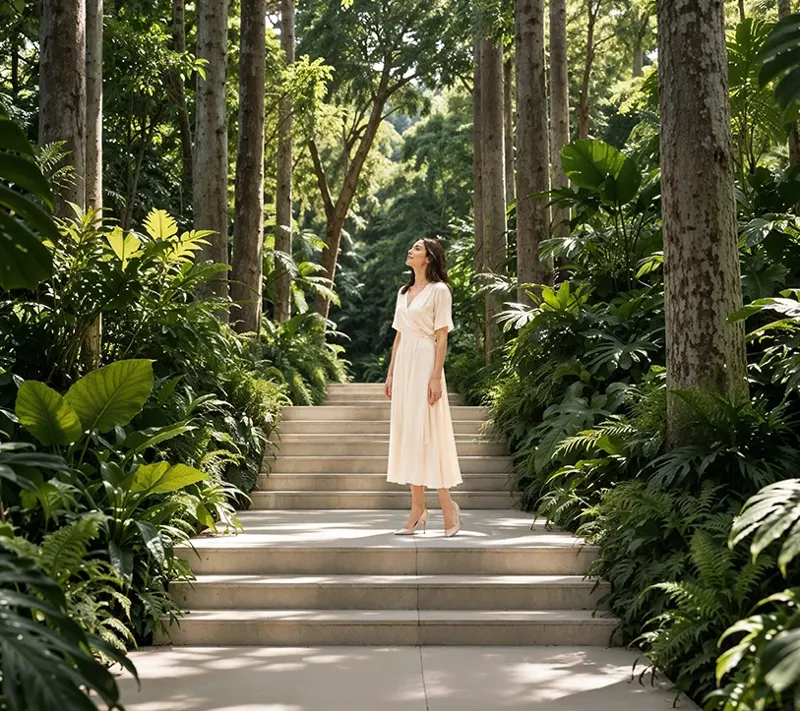
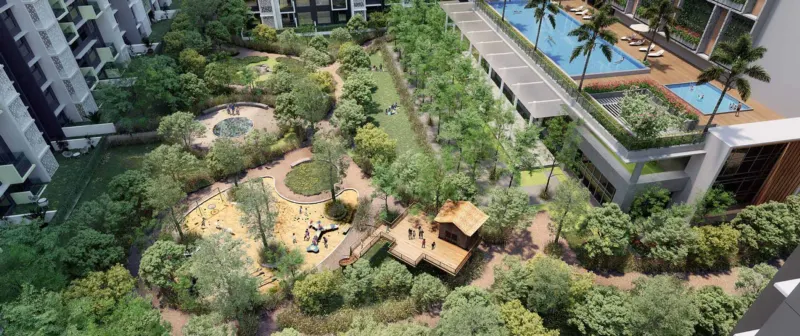
Approximately 90,000 sq. ft. of podium spaces, designed by One Landscape, Hong Kong, an infinity pool overlooking Sanjay Gandhi National Park and high-street retail at the doorstep add to the experience. The architecture is by Hafeez Contractor.

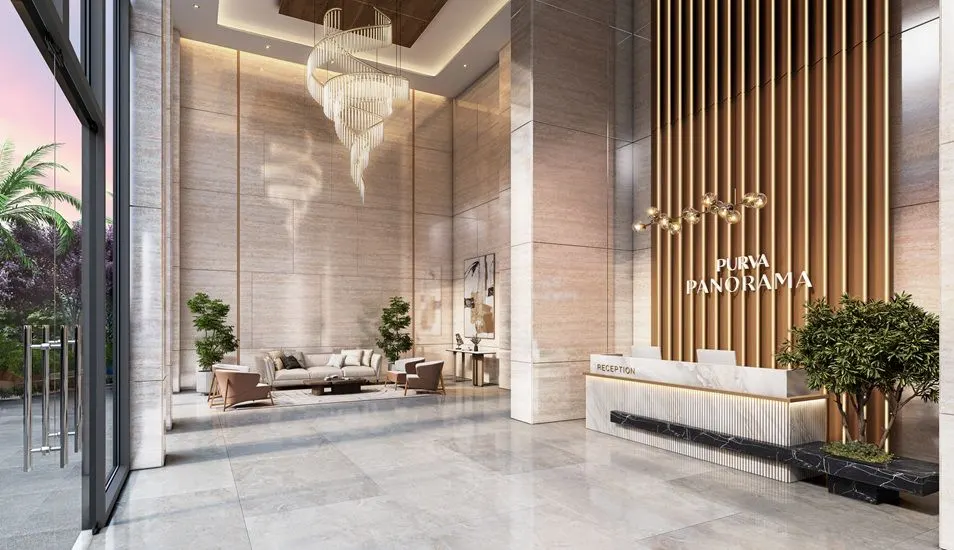
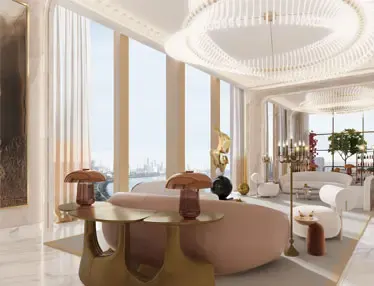
A triple-height air-conditioned lobby, air-conditioned elevators, a gymnasium, jacuzzi, steam and sauna, and concierge services by Quintessentially complete the residences. The development spans about 12.75 acres; possession is scheduled for March 2031.

The homes

Configurations & floor plans

2 BHK

Carpet715 sq.ft
PricePrice on request
Floor plan on request
Available
Carpet
715 sq.ft
Bedrooms
2

3 BHK

Carpet1,000 sq.ft
PricePrice on request
Floor plan on request
Available
Carpet
1,000 sq.ft
Bedrooms
3

4 BHK

PricePrice on request
Floor plan on request
Available
Bedrooms
4
Highlights

Why choose it

  • Premium 2, 3 & 4 BHK residences
  • Panoramic views of Sanjay Gandhi National Park and the Botanical Garden
  • Approximately 90,000 sq. ft. of podium spaces by One Landscape, Hong Kong
  • Infinity pool overlooking Sanjay Gandhi National Park
  • Architecture by Hafeez Contractor
  • Triple-height air-conditioned lobby
  • High-street retail at the doorstep
  • Concierge services by Quintessentially
Amenities

3 amenities for everyday living

  • Lift
  • Gym
  • Swimming Pool
Location

Thane

Ghodbunder Road, Thane, Mumbai

Connectivity

  • Metro Line 4 (Dongripada)3 min
  • Thane Internal Ring Metro5 min
  • Thane-Borivali Twin Tunnel8 min
  • Metro Line 5 (Thane to Kalyan via Bhiwandi)9 min

Schools & colleges

  • St. Xavier's High School2 min
  • Hiranandani Foundation School8 min
  • C.P. Goenka International School13 min

Hospitals & healthcare

  • Hiranandani Hospital6 min
  • Bethany Hospital12 min
  • Jupiter Hospital14 min

Business hubs

  • Thane-One IT Park8 min
  • TCS IT Park9 min

Malls & shopping

  • D-Mart5 min
  • R Mall5 min
  • The Walk6 min
  • Viviana Mall15 min

Leisure & entertainment

  • Botanical Garden1 min
  • Suraj Water Park4 min
  • Tikuji-ni-Wadi6 min
  • Hiranandani Joggers Park9 min
  • Sanjay Gandhi National Park9 min
Plan a visit

Interested in Purva Panorama?

Home loan EMI calculator Work out your monthly EMI
This property's price is on request: enter an amount to estimate.
10%90%

Loan amount —

5%20%
1 year30 years
Monthly EMI — for 20 years (240 EMIs)
Principal (loan amount)
—
Total interest
—
Total repayment
—

Interested in financing this property? Our advisor can help with home-loan options.

Compare loan scenarios

Same loan amount, different rates and tenures. Change any of them.

Scenario 1
EMI
—
Total interest
—
Scenario 2
EMI
—
Total interest
—
Scenario 3
EMI
—
Total interest
—
Repayment schedule
YearOpening balancePrincipal paidInterest paidClosing balance
Enter the property price to see the schedule.

EMI calculations are indicative estimates. Actual loan eligibility, interest rates, processing fees and repayment terms are subject to the respective bank or financial institution.

Get a call back

Share your details for the price list, floor plans or a site visit. Our team usually calls back within a few hours.

By submitting you agree to be contacted about properties by phone, WhatsApp or email.

Developed by Puravankara

Puravankara is a Bengaluru-headquartered real-estate developer with residential projects in several Indian cities, including Mumbai and Thane.

RERA P51700079811Verify on your state RERA website before booking.

Images may be indicative. Prices, availability and specifications are subject to change; confirm with our team before booking.

You may also like

Similar properties

See more