 For Sale
New Launch
Puravankara
A Puravankara project
2, 3, 4 BHK Apartment / Flats
Lokhandwala, Andheri (W), Mumbai
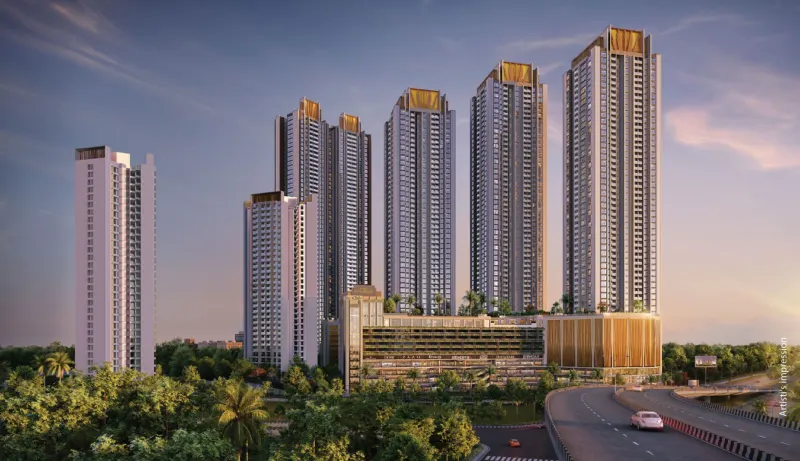
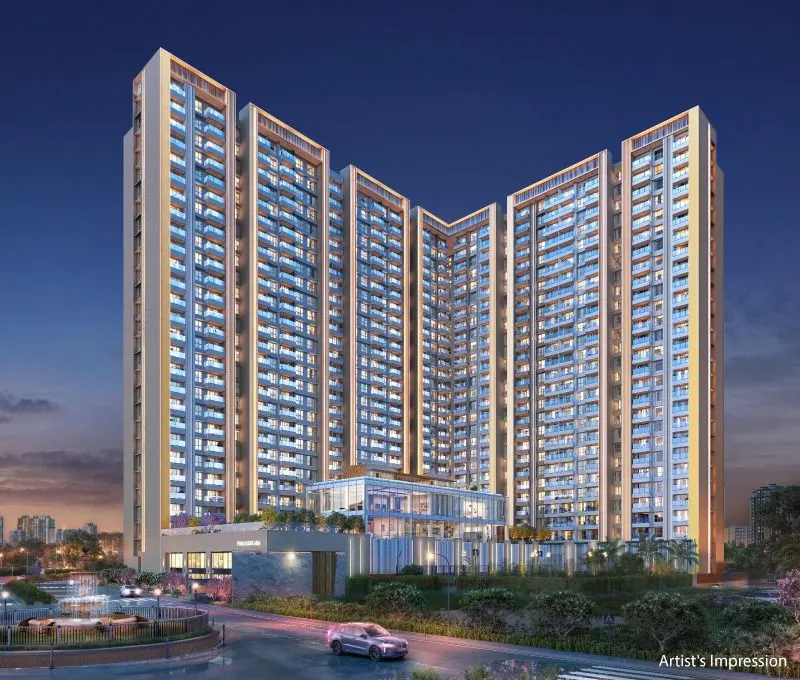
2, 3 & 4 BHK homes in a gated community in Lokhandwala, Andheri West, with about 60% open space, a 3-level wellness clubhouse and 45+ lifestyle amenities. New launch by Puravankara.
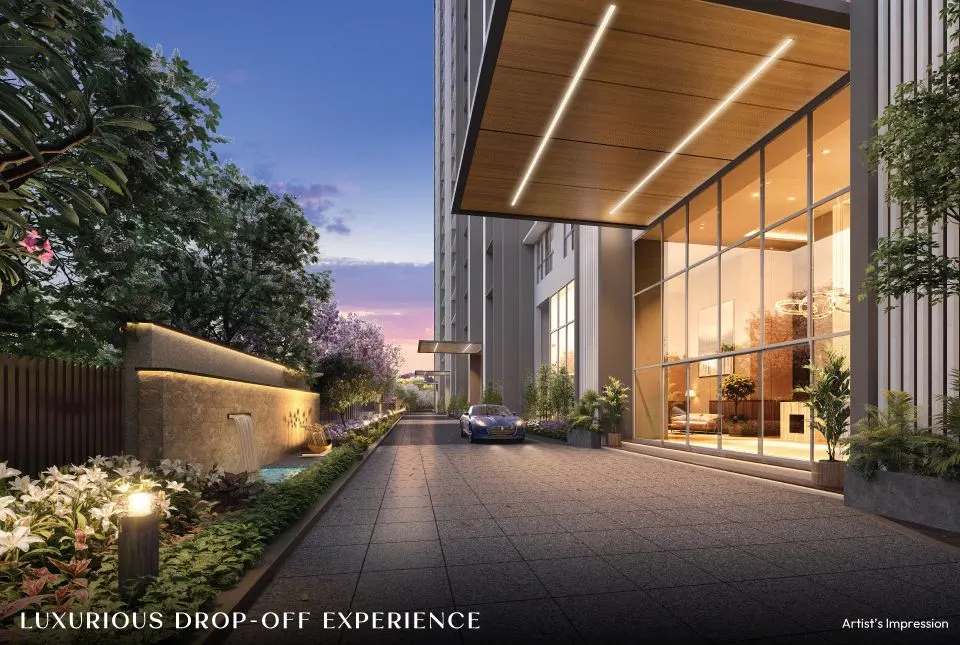
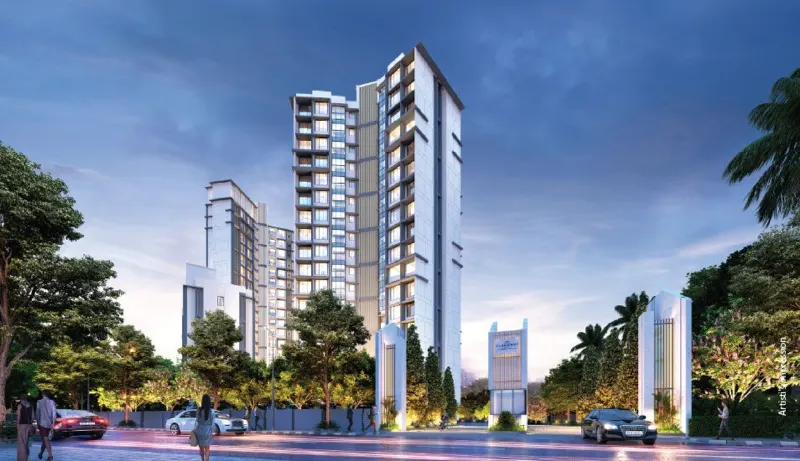
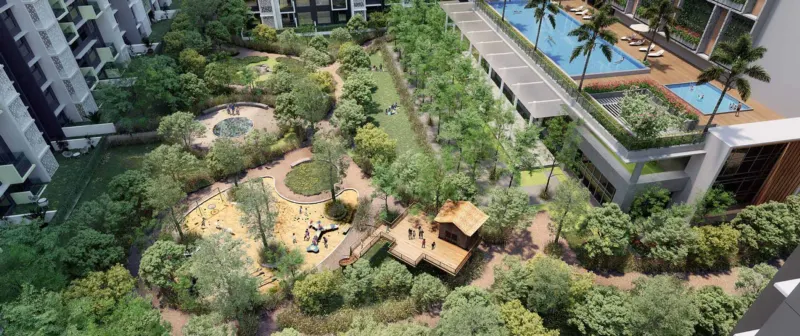
Purva Estrella is a gated development in the heart of Andheri West, planned around generous open spaces, landscaped greens and everyday convenience. Nearly 60% of the site is open space, with approximately 45,000 sq. ft. of green spaces and a biophilic arrival experience.
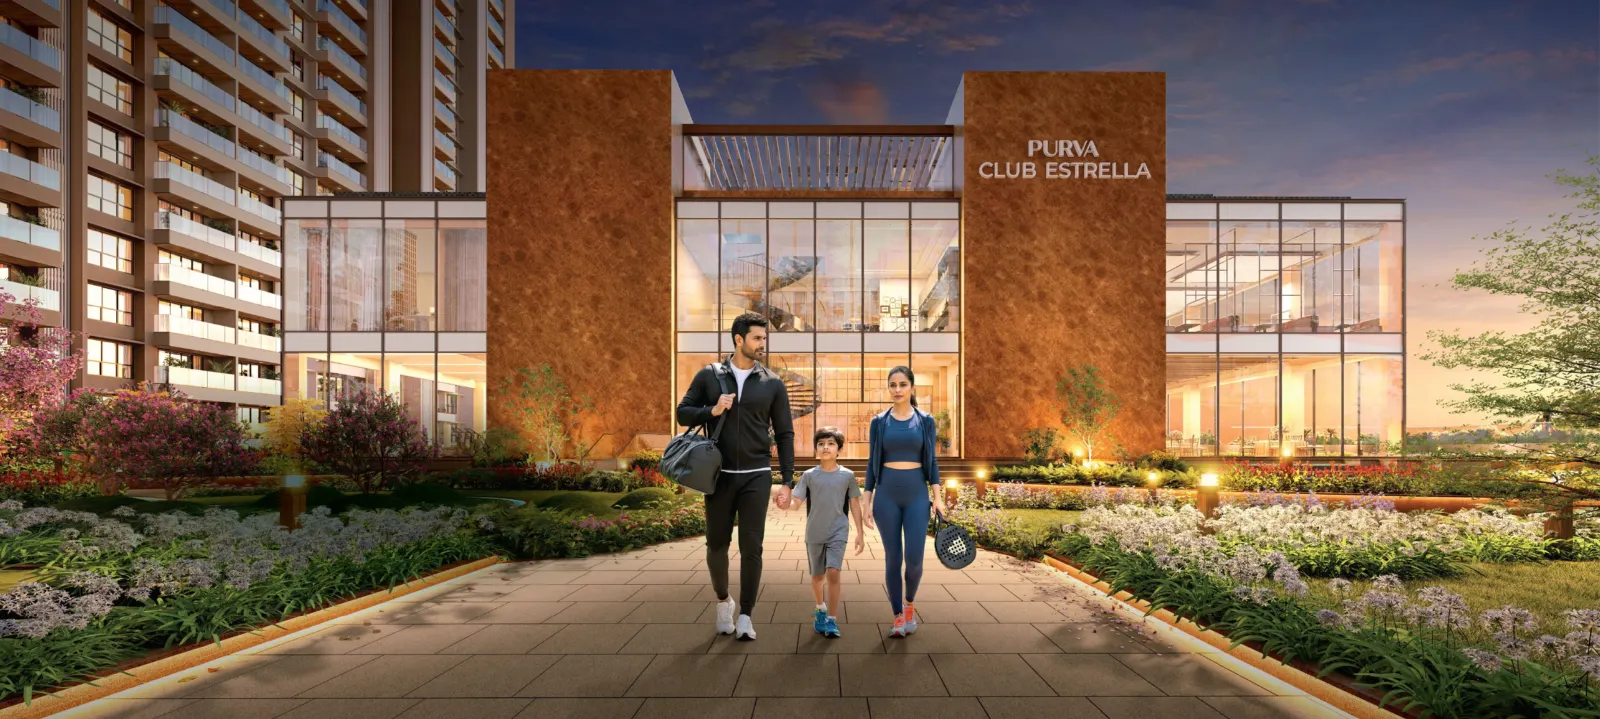
A 3-level wellness clubhouse, 45+ lifestyle amenities, an infinity pool on the clubhouse rooftop and exclusive rooftop amenities add to the experience, and high-street retail within the development brings everyday needs closer to home.
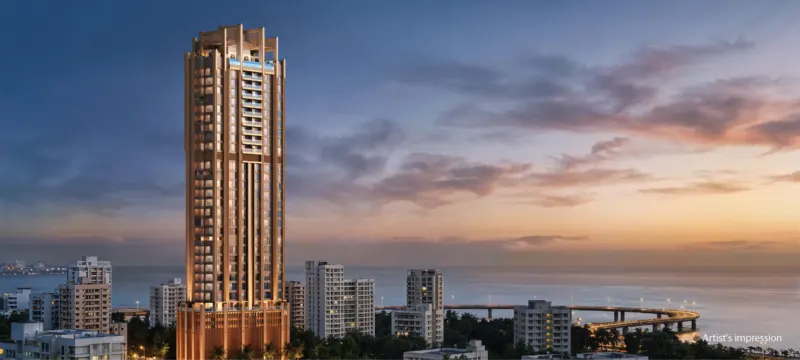
The tower rises 27 storeys above 4 basements, a ground level and a podium, with surface car parks.
Lokhandwala, Andheri (W), Mumbai
Loan amount —
Interested in financing this property? Our advisor can help with home-loan options.
Same loan amount, different rates and tenures. Change any of them.
| Year | Opening balance | Principal paid | Interest paid | Closing balance |
|---|---|---|---|---|
| Enter the property price to see the schedule. | ||||
EMI calculations are indicative estimates. Actual loan eligibility, interest rates, processing fees and repayment terms are subject to the respective bank or financial institution.
Share your details for the price list, floor plans or a site visit. Our team usually calls back within a few hours.

Puravankara is a Bengaluru-headquartered real-estate developer with residential projects in several Indian cities, including Mumbai and Thane.
Images may be indicative. Prices, availability and specifications are subject to change; confirm with our team before booking.
For Sale
New Launch
 For Sale
New Launch
 For Sale
Under Construction
 For Sale
Under Construction
 For Sale
Pre-Launch
 For Sale
Pre-Launch
 For Sale
Under Construction
 For Sale
Under Construction