Configuration
3 BHK
Carpet area
974 sq.ft
Possession
Jun 2027
Floors
G+18
For Sale · Under Construction
Price on request
Type
Apartment / Flat
Bedrooms
3 BHK
Carpet area
974 sq.ft
Status
Under Construction
Possession
Jun 2027
Builder
Puravankara
RERA
5 registrations
  • P51800028571
  • P51800028427
  • P51800028428
  • P51800028494
  • P51800028492
Overview

Welcome to Purva Clermont

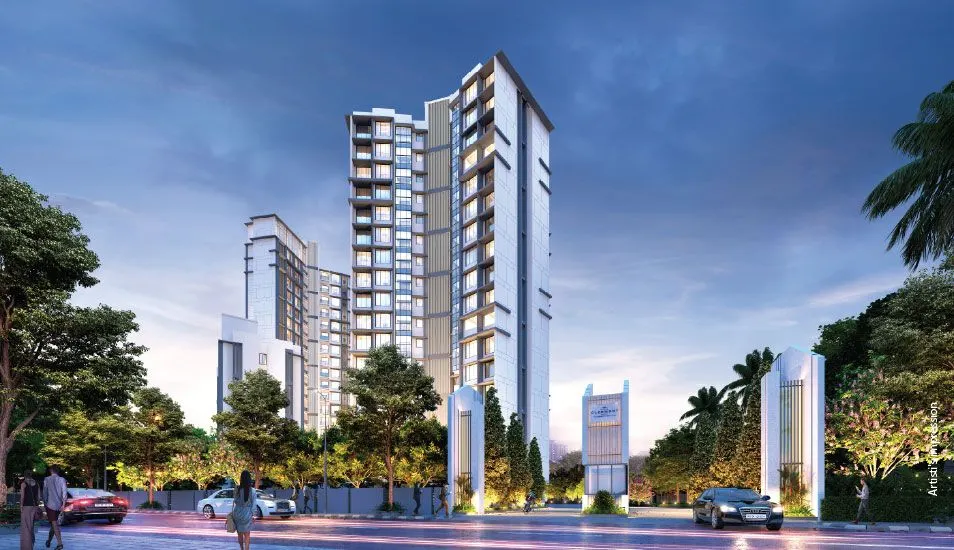
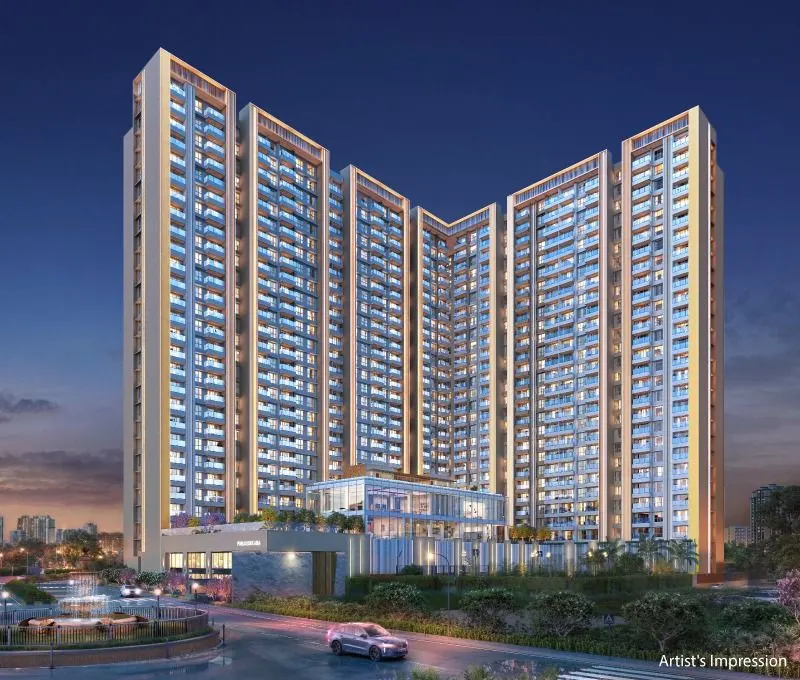
3 BHK homes of about 974 to 1,019 sq. ft. in Chembur, in five G+18 towers on 2.25 acres, with an oxygen-infused clubhouse. Under construction by Puravankara; possession June 2027.

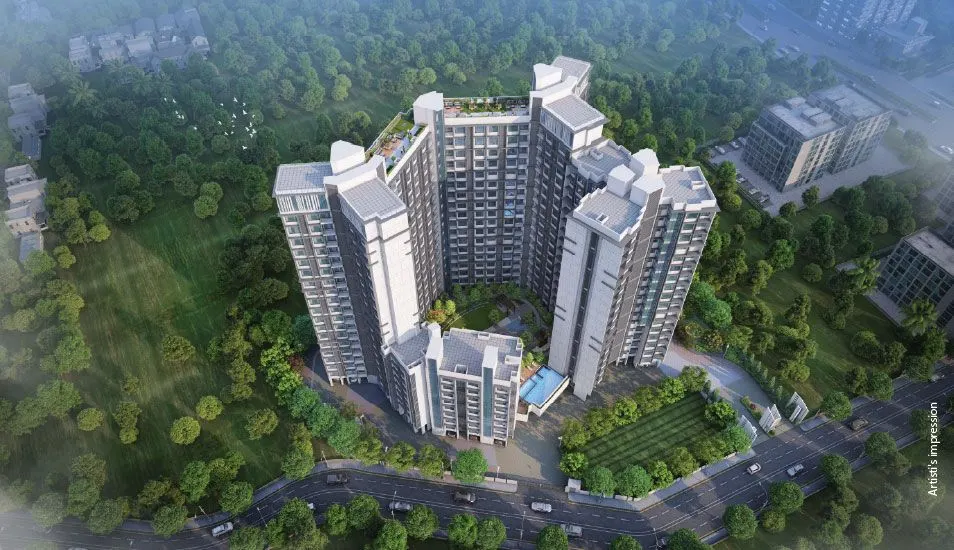
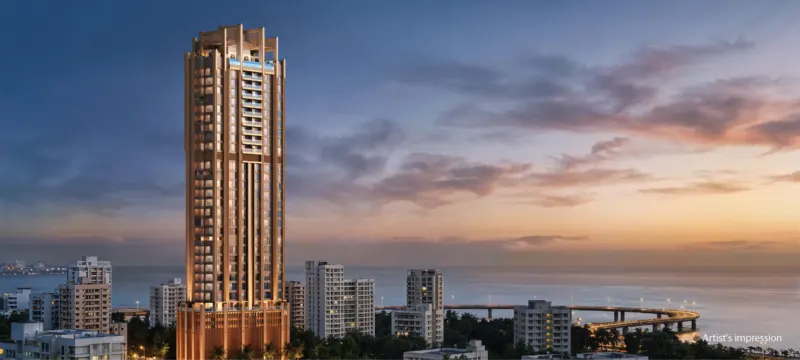
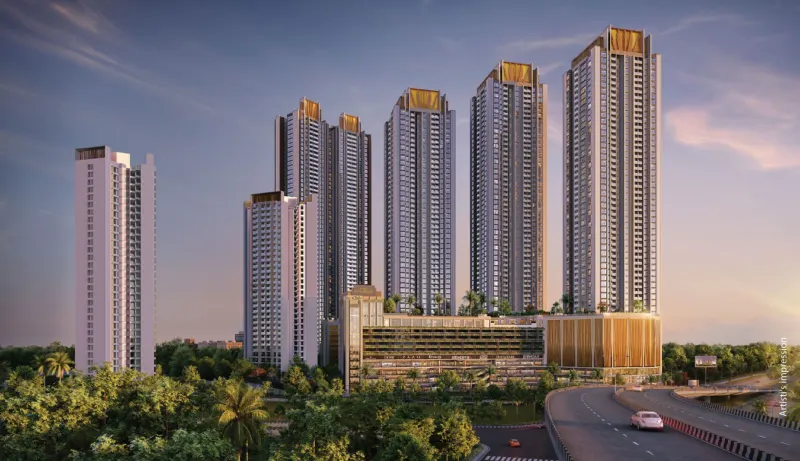
Purva Clermont presents 3 BHK residences in Chembur, designed for spacious contemporary living in a well-connected neighbourhood of Mumbai. Spread across 2.25 acres, the development has five G+18 towers with landscaped spaces and lifestyle amenities for modern families.

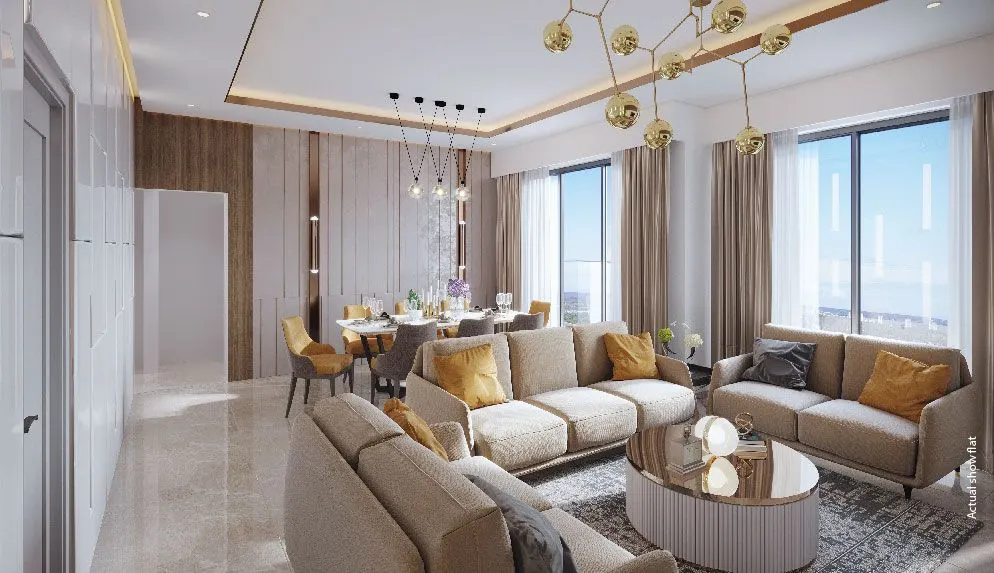
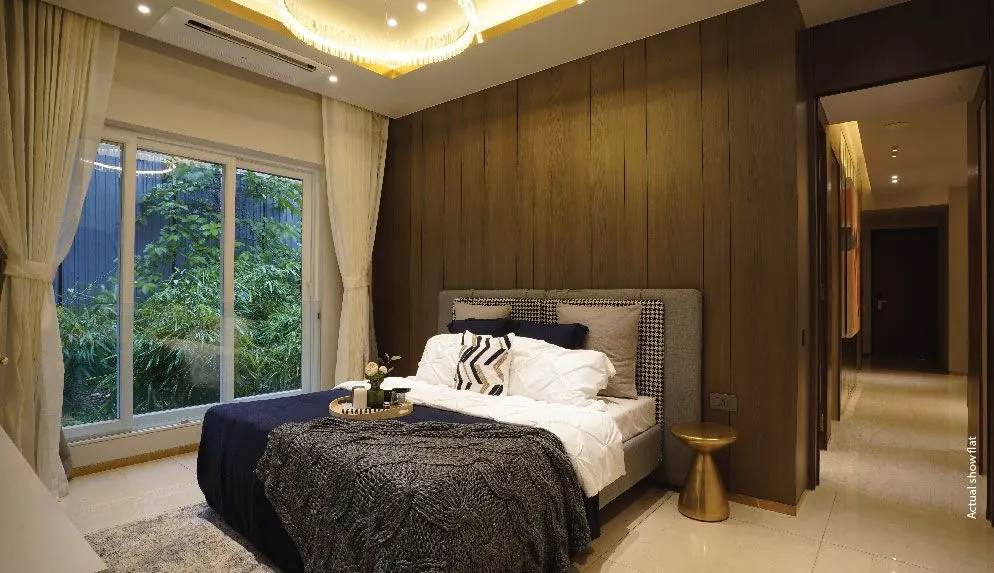
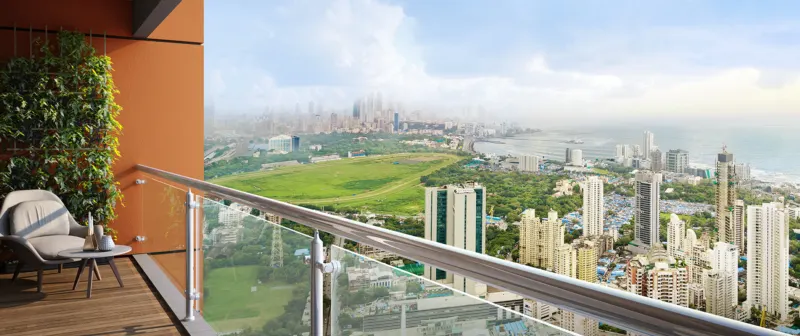
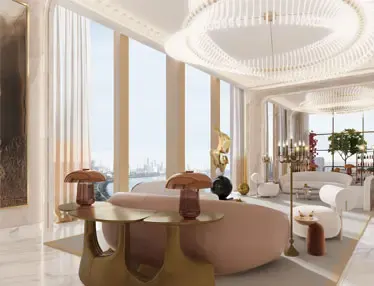
The homes, of approximately 974 to 1,019 sq. ft., have defined living, dining and private spaces planned for natural light and ventilation.

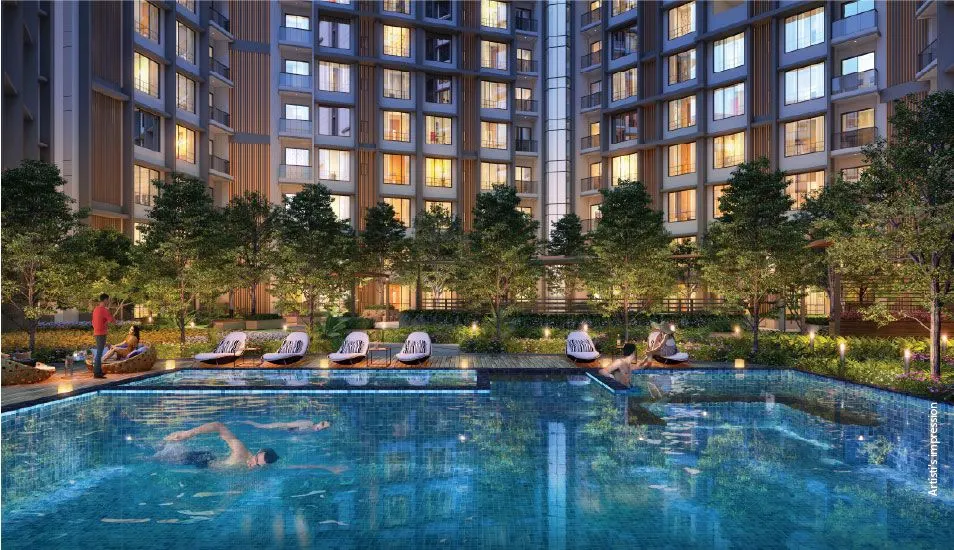
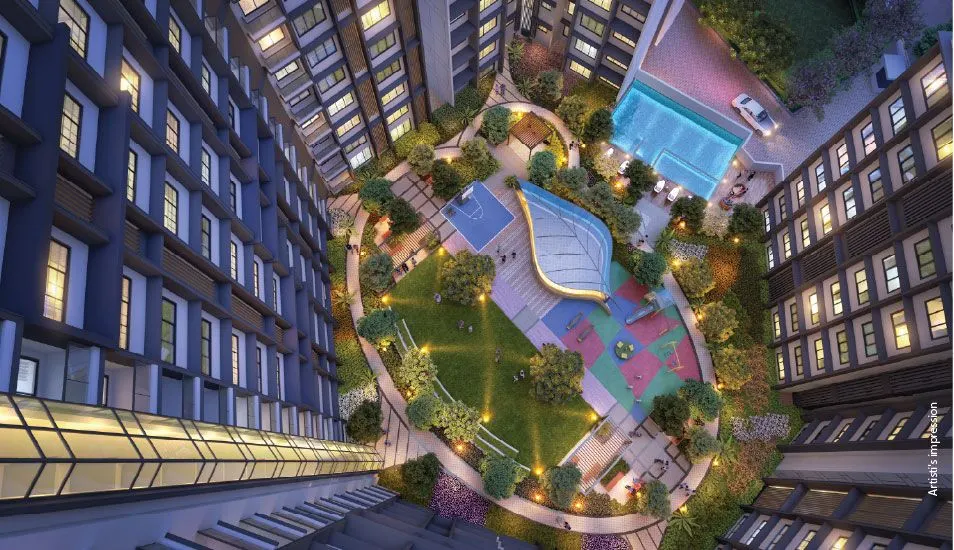
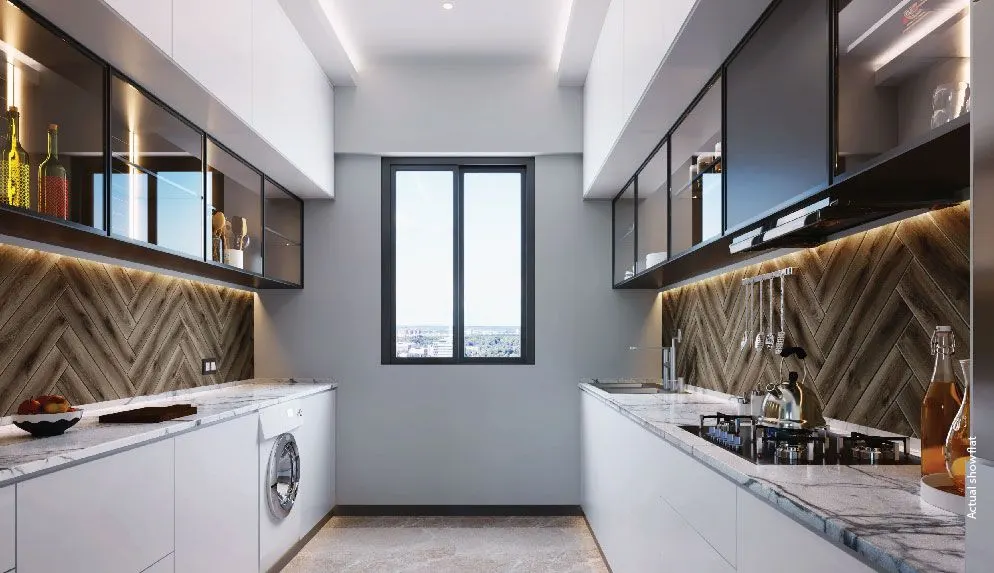
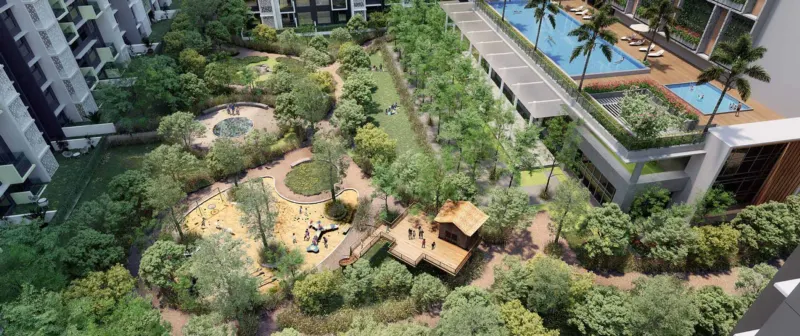
Distinctive features include an oxygen-infused clubhouse, a yoga space, an aromatherapy garden and pure drinking water from the kitchen tap, along with a swimming pool, jogging track, half-basketball court, amphitheatre, kids' play area and a pet corner.

The homes

Configurations & floor plans

3 BHK

Carpet974 sq.ft
PricePrice on request
Floor plan on request
Available
Carpet
974 sq.ft
Bedrooms
3
Highlights

Why choose it

  • 3 BHK homes of about 974 to 1,019 sq. ft.
  • 2.25-acre development with five G+18 towers
  • Oxygen-infused clubhouse
  • Pure drinking water from the kitchen tap
  • Yoga space and aromatherapy garden
  • Swimming pool and jogging track
  • Half-basketball court and kids' play area
  • Pet corner
Amenities

10 amenities for everyday living

  • Power Backup
  • 24x7 Security
  • CCTV
  • Covered Parking
  • Gym
  • Swimming Pool
  • Clubhouse
  • Children's Play Area
  • Garden / Park
  • Jogging Track
Location

Chembur

Chembur, Mumbai

Connectivity

  • Eastern Freeway3 mins
  • Monorail7 mins
  • BKC-Chunabhatti Flyover7 mins
  • SCLR10 mins
  • Eastern Expressway10 mins
  • Railway station15 mins
  • Sion-Panvel Highway15 mins
  • Metro station20 mins
  • Domestic airport30 mins

Hospitals & healthcare

  • Tata Hospital5 mins
  • Asian Heart Hospital23 mins
  • Hinduja Hospital30 mins

Business hubs

  • BKC15 mins
  • Fort20 mins
  • Lower Parel30 mins
  • SEEPZ35 mins

Malls & shopping

  • Big Cinemas10 mins
  • Phoenix Market City20 mins
  • R City Mall25 mins
Plan a visit

Interested in Purva Clermont?

Home loan EMI calculator Work out your monthly EMI
This property's price is on request: enter an amount to estimate.
10%90%

Loan amount —

5%20%
1 year30 years
Monthly EMI — for 20 years (240 EMIs)
Principal (loan amount)
—
Total interest
—
Total repayment
—

Interested in financing this property? Our advisor can help with home-loan options.

Compare loan scenarios

Same loan amount, different rates and tenures. Change any of them.

Scenario 1
EMI
—
Total interest
—
Scenario 2
EMI
—
Total interest
—
Scenario 3
EMI
—
Total interest
—
Repayment schedule
YearOpening balancePrincipal paidInterest paidClosing balance
Enter the property price to see the schedule.

EMI calculations are indicative estimates. Actual loan eligibility, interest rates, processing fees and repayment terms are subject to the respective bank or financial institution.

Get a call back

Share your details for the price list, floor plans or a site visit. Our team usually calls back within a few hours.

By submitting you agree to be contacted about properties by phone, WhatsApp or email.

Developed by Puravankara

Puravankara is a Bengaluru-headquartered real-estate developer with residential projects in several Indian cities, including Mumbai and Thane.

RERA P51800028571, P51800028427, P51800028428, P51800028494, P51800028492Verify on your state RERA website before booking.

Images may be indicative. Prices, availability and specifications are subject to change; confirm with our team before booking.

You may also like

Similar properties

See more